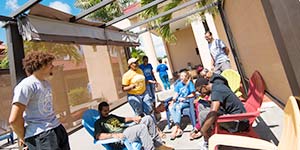
The University of the Virgin Islands held a grand opening for its newest residence
hall - West Hall - on the St. Thomas campus on Thursday, Sept. 6. The first 96 students
moved into a state-of-the-art, 100-bed, four-story, air conditioned, co-ed facility
early this semester.
Students, faculty, staff, government representatives and invited guests turned out
for an afternoon of grand opening tours.
Chairman of the UVI Board of Trustees Alexander A. Moorhead said the University accomplished
a major feat with the opening of West Hall, not only in constructing a building within
10 months and within the budget, "but to construct a facility based on the latest
concepts of student housing," that will make UVI more competitive. "It was an ambitious
plan, but one President Hall felt was feasible," Moorhead said.
Deflecting all praise, Dr. Hall said that the realization of West Hall was not a one-man-show.
"We achieved this because of the hard work of so many people," he said, noting private/public
partnerships, support from the local and federal governments, and the dedication of
the New Residence Hall Building Committee. Dr. Hall called it a shining example of
how UVI is creating its future in a bold manner. He heaped thanks on UVI students
for their decision to attend the institution, for advocating for better facilities
and for creating a demand for additional student housing. "This year we were able
to address the needs of all students who were on our waiting list," said Dr. Hall.
"I am glad that we were able to deliver."
West Hall resident assistant Joel Lee said he was wait-listed when he first applied
to UVI in 2009. Being able to live on campus is a privilege, he said, "but living
at West Hall is a luxury."
West Hall has sweeping, panoramic views of the Caribbean Sea, a feature that Dr. Hall
said rivals the picturesque settings of many of the territory's most sought-after
vacation resorts. The 37,000 sq. ft. building is energy-efficient, ADA-compliant and
will feature an identification card secure access system.
West Hall, which overlooks Brewers Bay Beach, Black Point Hill and Perseverance Bay,
places student residents in close proximity to the Ralph M. Paiewonsky Library, most
classroom buildings and the campus Dining Pavilion.
Designed by architect Jerryn McCray and GWWO of Baltimore, the West Residence Hall
was constructed by GEC, LLC of St. Croix. Utilizing sustainable (locally produced)
materials and keeping energy conservation in mind, it features a covered canopy design
to provide shade and reduce heat absorption. The West Hall makes the most of an energy-heat
exchanger that harnesses heat from the air conditioning system to create domestic
hot water, thereby lessening electrical demand.
Key features of the West Residence Hall include:
• Four stories - two entrance levels
• Thermostatically controlled air conditioning
• Solar hot water heating
• Thermo-paned, tinted windows
• 150 KW auto-start generator
• Low-flow toilets and sinks
• Structural steel and reinforced poured concrete construction
• 37,000 sq. feet
• ADA compliant
• ID card access
• 19 suites, each containing 4-6 individual rooms
• Four resident assistant apartments
• One seminar room
• One laundry room (Contains 6 washers & 7 dryers)
• Two common kitchens
• Four lounge areas
• 26 video security cameras (common areas only)
• Wi-Fi, voice and data network wiring
• Fire alarm and sprinkler system